
From architectural design to investor-ready project pages
LD Estates develops real estate in Tbilisi. AI Insider supported AI-assisted real estate development across the full arc of that work — architectural drawings and design iteration on the projects themselves, then the project pages and tools that present the finished developments to investors.
At a glance
- Client
- LD Estates, a developer-direct real estate company in Tbilisi, founded in June 2020. Three completed projects, including Tabor Hill.
- What we did
- AI-assisted design development and comparison, renders, floor plans and interior design. Project pages, an investment scenario calculator and a project-tagged inquiry path.
- Status
- The two latest projects, Avlabari and Lisi Lake, hold municipal building permits.
The context
LD Estates develops and sells investment properties in Tbilisi — apartment projects targeting international investors, diaspora buyers, and expats looking for Georgian real estate opportunities. It has completed three projects: Tabor Hill Villa, the Tabor Hill Development Site and the Old Tbilisi Office.
A development like this has two problems running at the same time, not one. The project itself has to be designed, iterated, and carried through to an approved, buildable state. And once it exists, international investors — who are skeptical by default, and have seen enough slick websites promising returns without substance — need a way to actually evaluate it.
AI Insider worked on both sides of that gap: AI-assisted support inside LD Estates’ architectural and project-development workflow, and the project pages and tools that present the resulting projects to investors.
On the digital side, LD Estates needed a system that could:
- Present real project data, not just renders
- Let investors test their own numbers instead of taking a forecast on faith
- Convert qualified prospects into direct conversations
The problem
Getting a development right and proving it to a skeptical investor are two different problems. LD Estates was solving both at once, without tools built for either.
Design alternatives, hard to compare
A project can be built more than one way — different façades, layouts, unit mixes. Comparing those options properly before committing to one is slow when every alternative has to be worked up from scratch.
Distance between design and approval
A design that looks good in a render is not the same thing as a design that’s ready to be developed and carried through municipal approval. That gap has to be closed with real drawings and real iteration, not just images.
No way to evaluate from outside
Most real estate sites show renders and claim “high returns” without real data, comparable numbers, or a way for a visitor to test the math themselves. Investors scroll past.
No qualification layer
Every inquiry came through the same generic form — a serious buyer got the same treatment as a casual browser, wasting time on both sides.
The core issue: LD Estates had real projects moving through real design decisions, but no system connected that work to how it was presented — so investors had no way to evaluate, compare, or trust what they were looking at.
AI-assisted real estate development: the architectural workflow
AI Insider worked alongside LD Estates’ architectural process — supporting drawings, iteration, and visualization with AI-assisted tools inside the professional workflow. Licensed architects and engineers remained responsible for the designs and for carrying them through approval; AI Insider’s role was assisted support, not architect of record.
Drawings and project development
AI-assisted work fed directly into architectural drawings and project development — supporting the work LD Estates’ architects and engineers were doing, rather than sitting outside it.
Design iteration and comparison
Multiple design directions — including different façade and style alternatives — were developed and compared side by side, so decisions were made with real options in view instead of a single default.
Visualization, renders and interior design
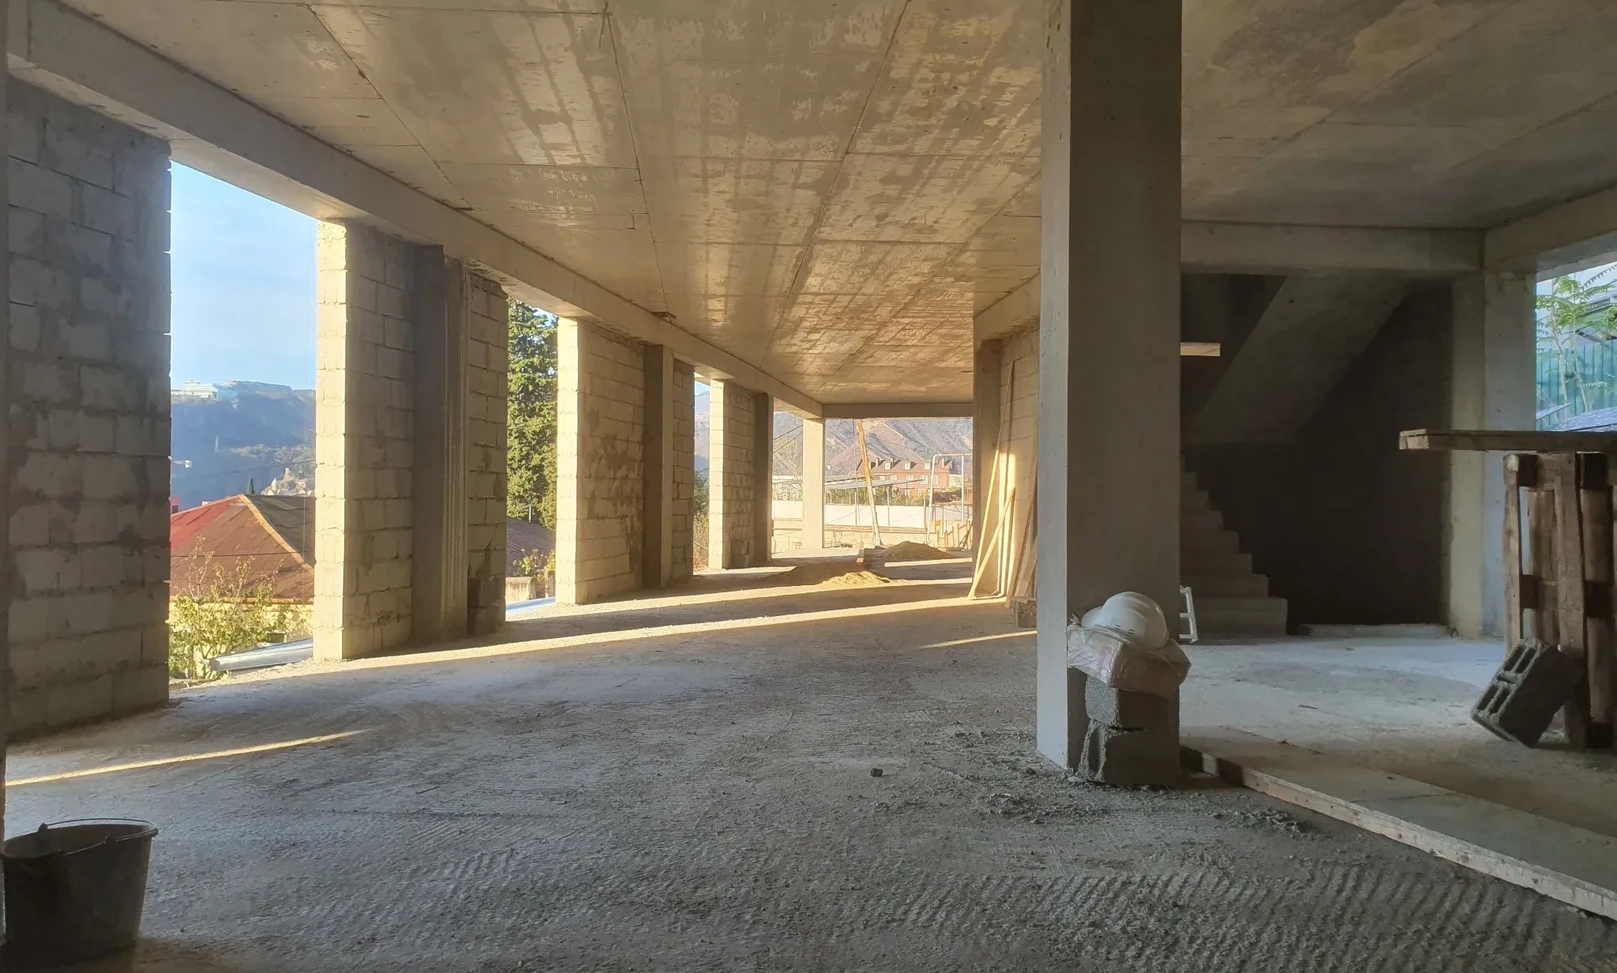
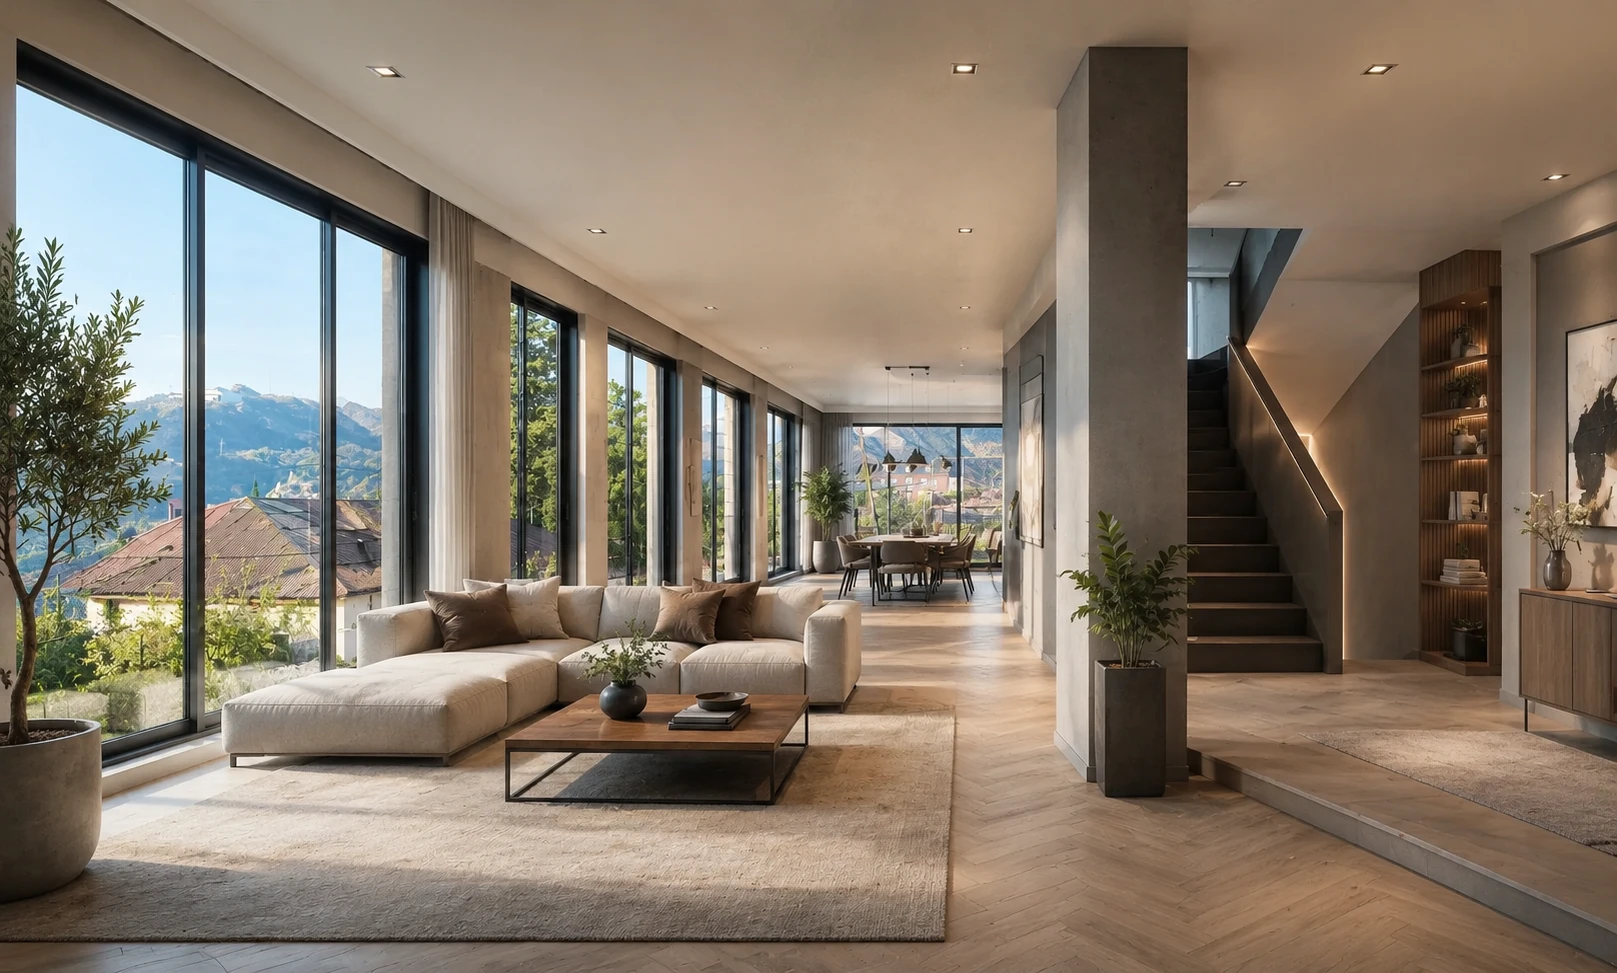
Renders and visualizations gave the development team, and later investors, a clear look at how a design direction would actually read once built — the same visual layer that later feeds the investor-facing project pages. Interior design visualisations show how existing spaces could be finished.
Floor plan development
AI-assisted floor plan development tested layout options before they were fixed in the architects’ drawings.
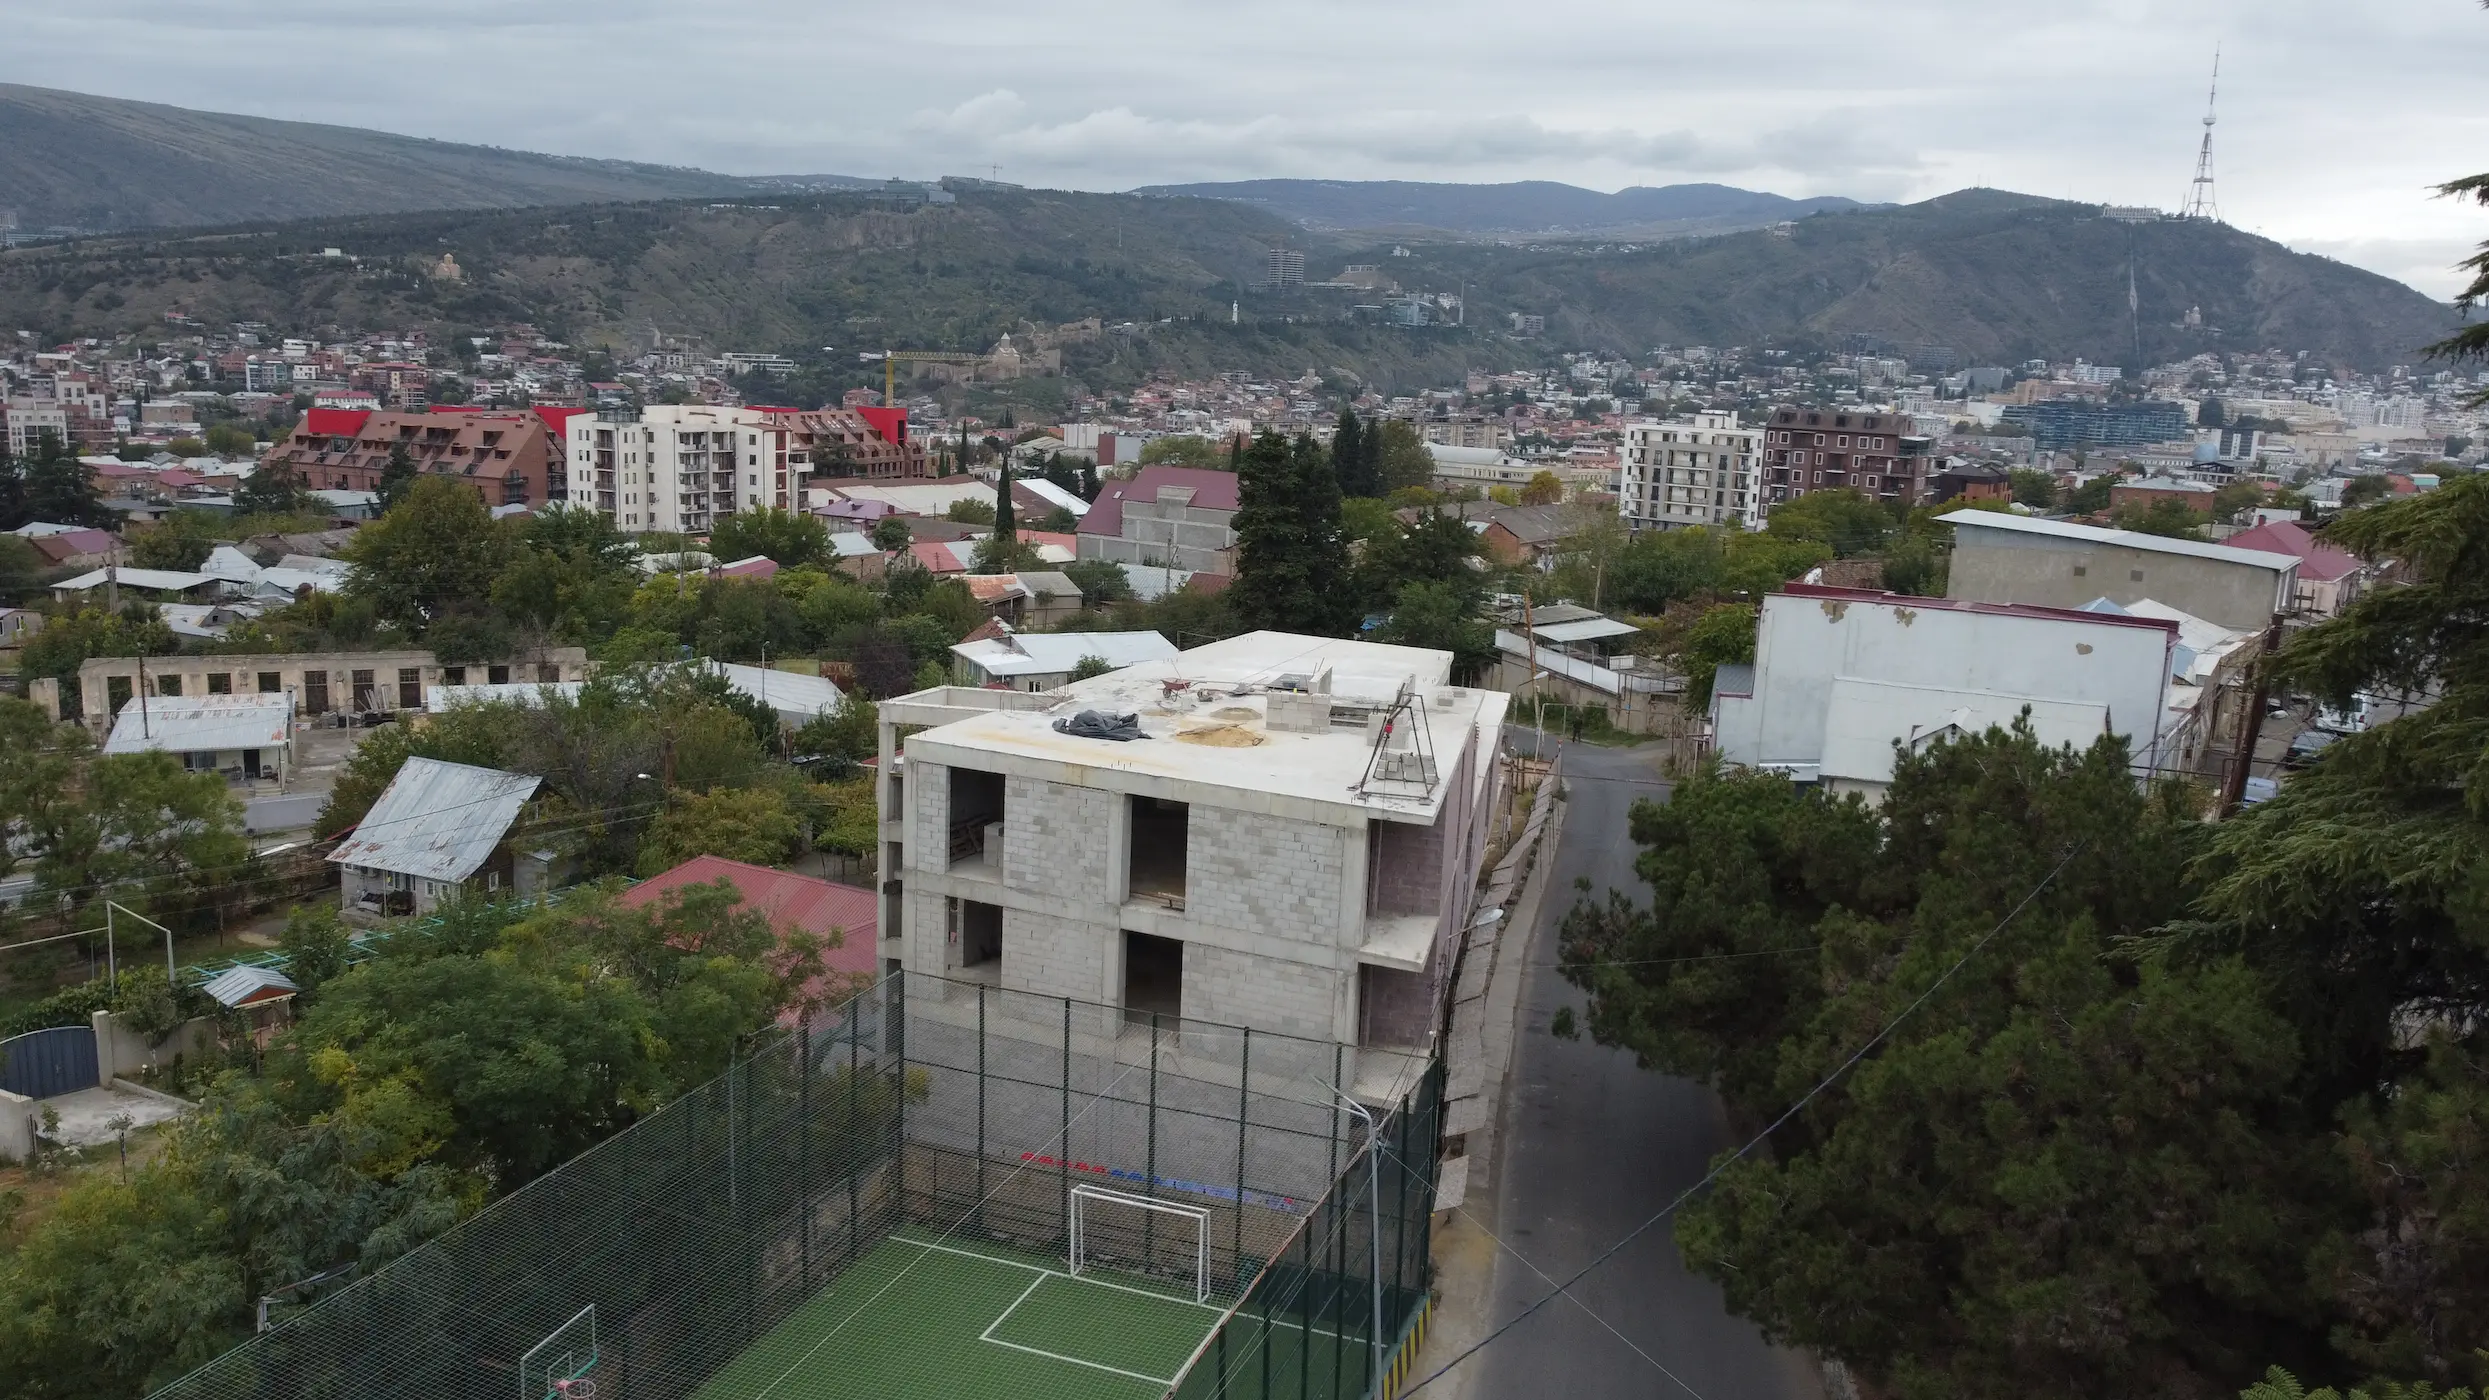
Avlabari
AI-assisted work supported the update and revision of an existing real estate project — refining a project already underway rather than starting from a blank page.
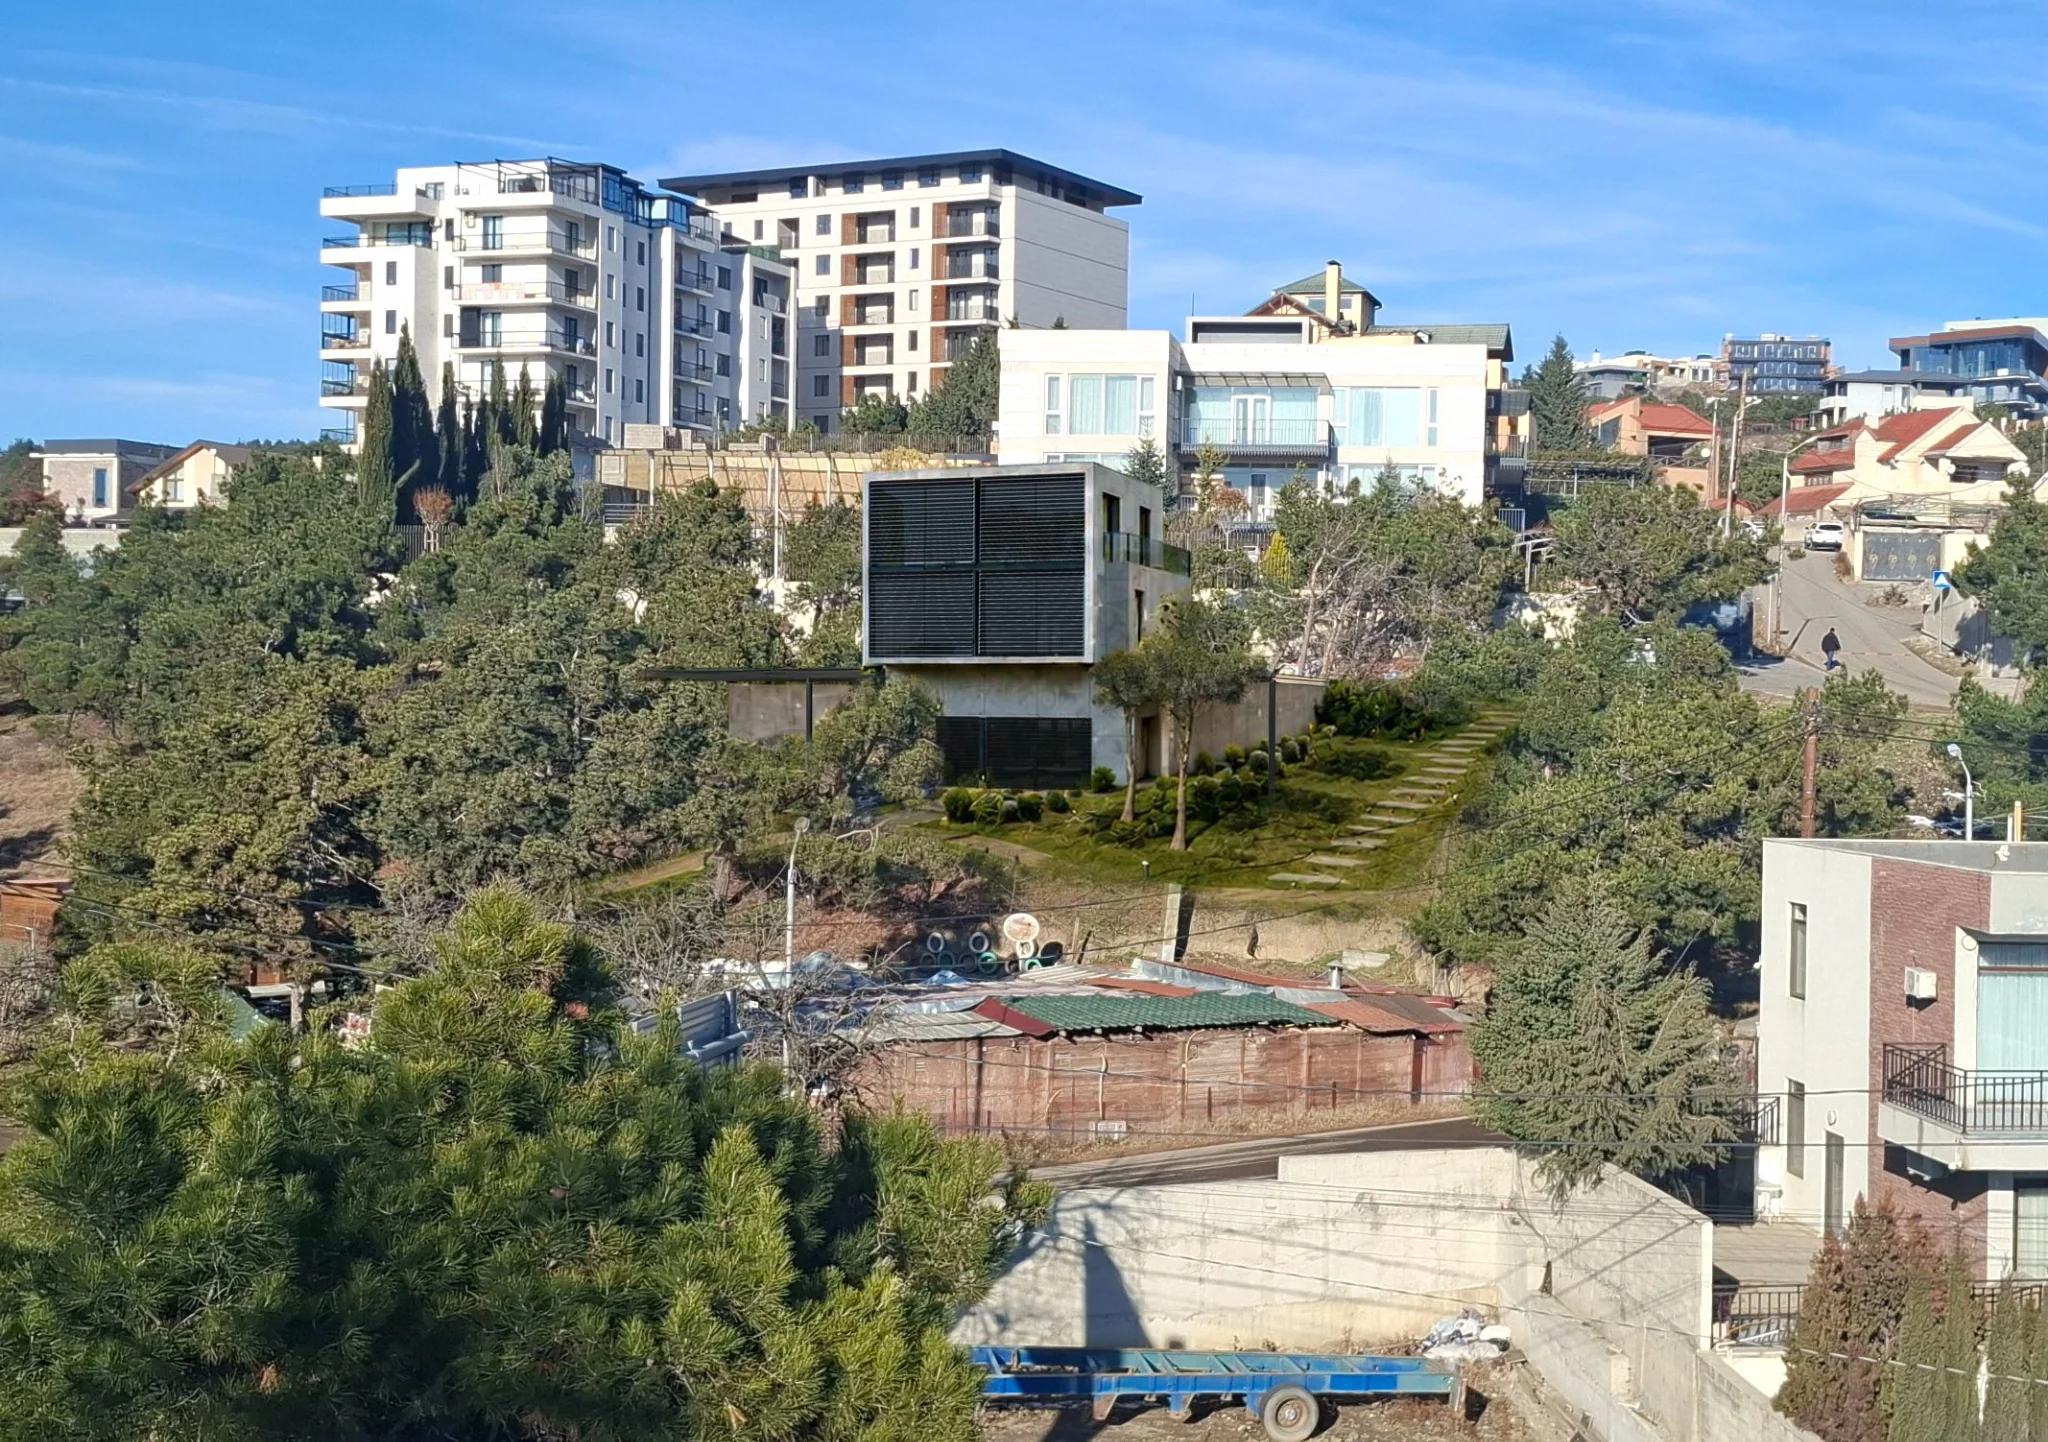
Lisi Lake
AI-assisted work supported the architectural project during its development — work that went on to receive municipal approval. Lisi Lake is one of the municipality-approved real estate projects LD Estates has developed with an AI-assisted workflow.
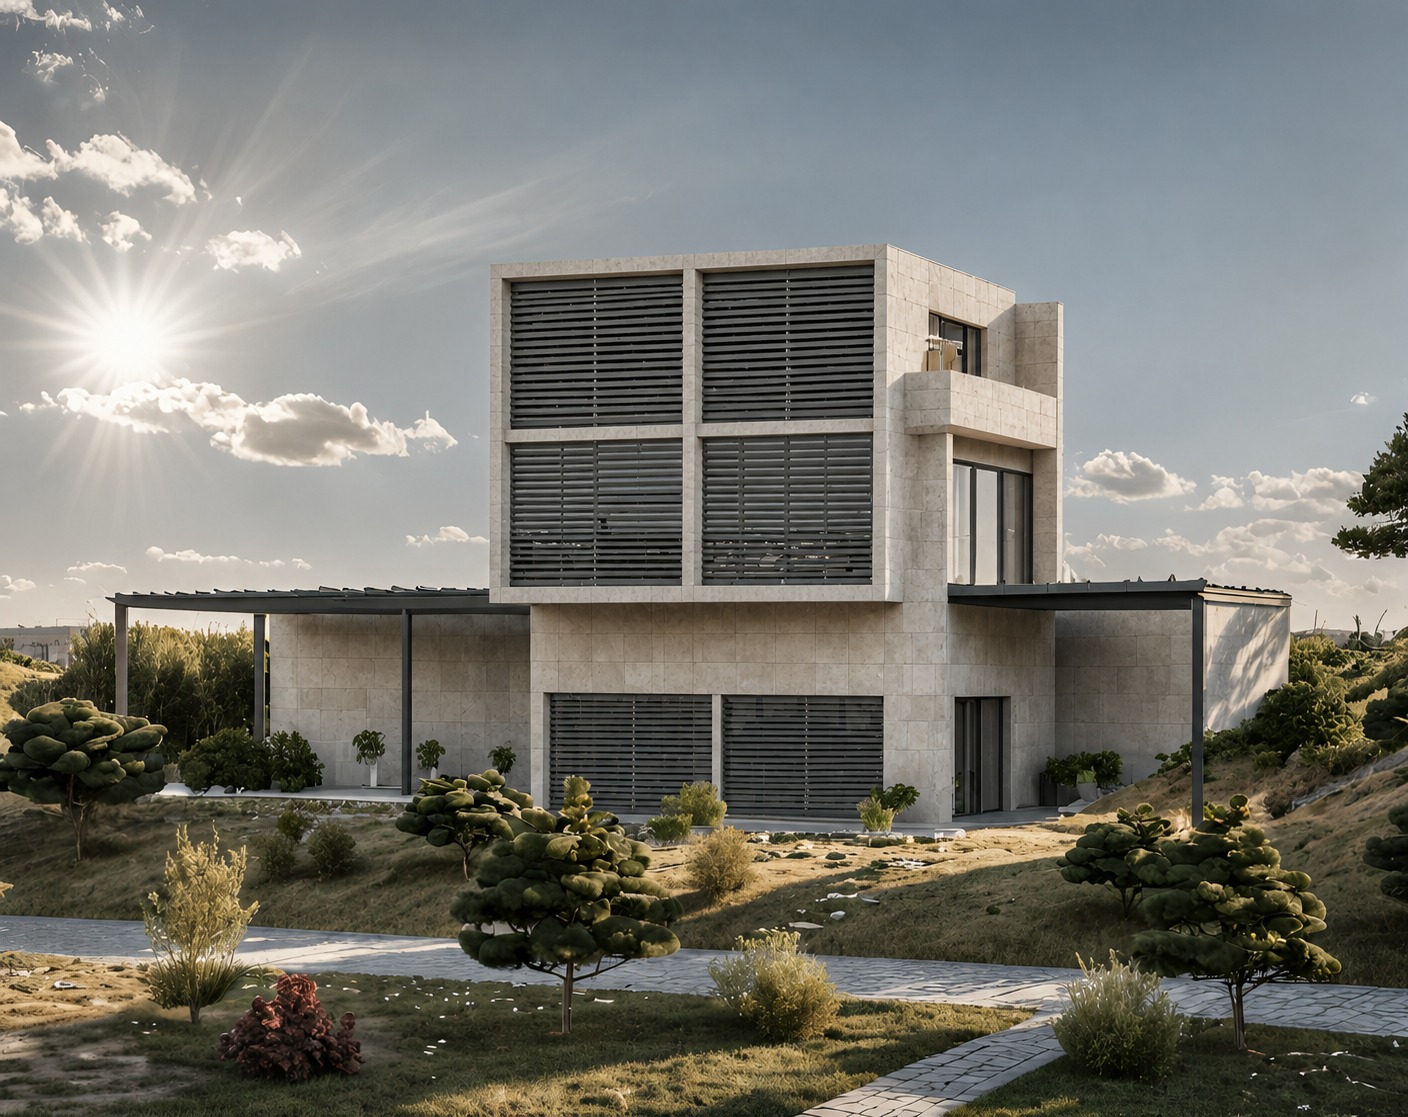
Formal permitting: view the permit documents
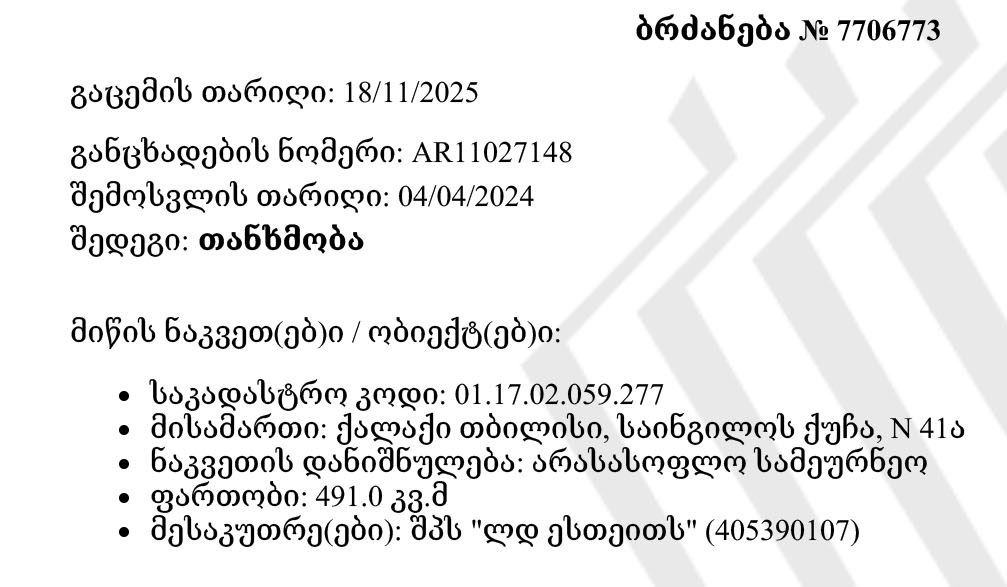
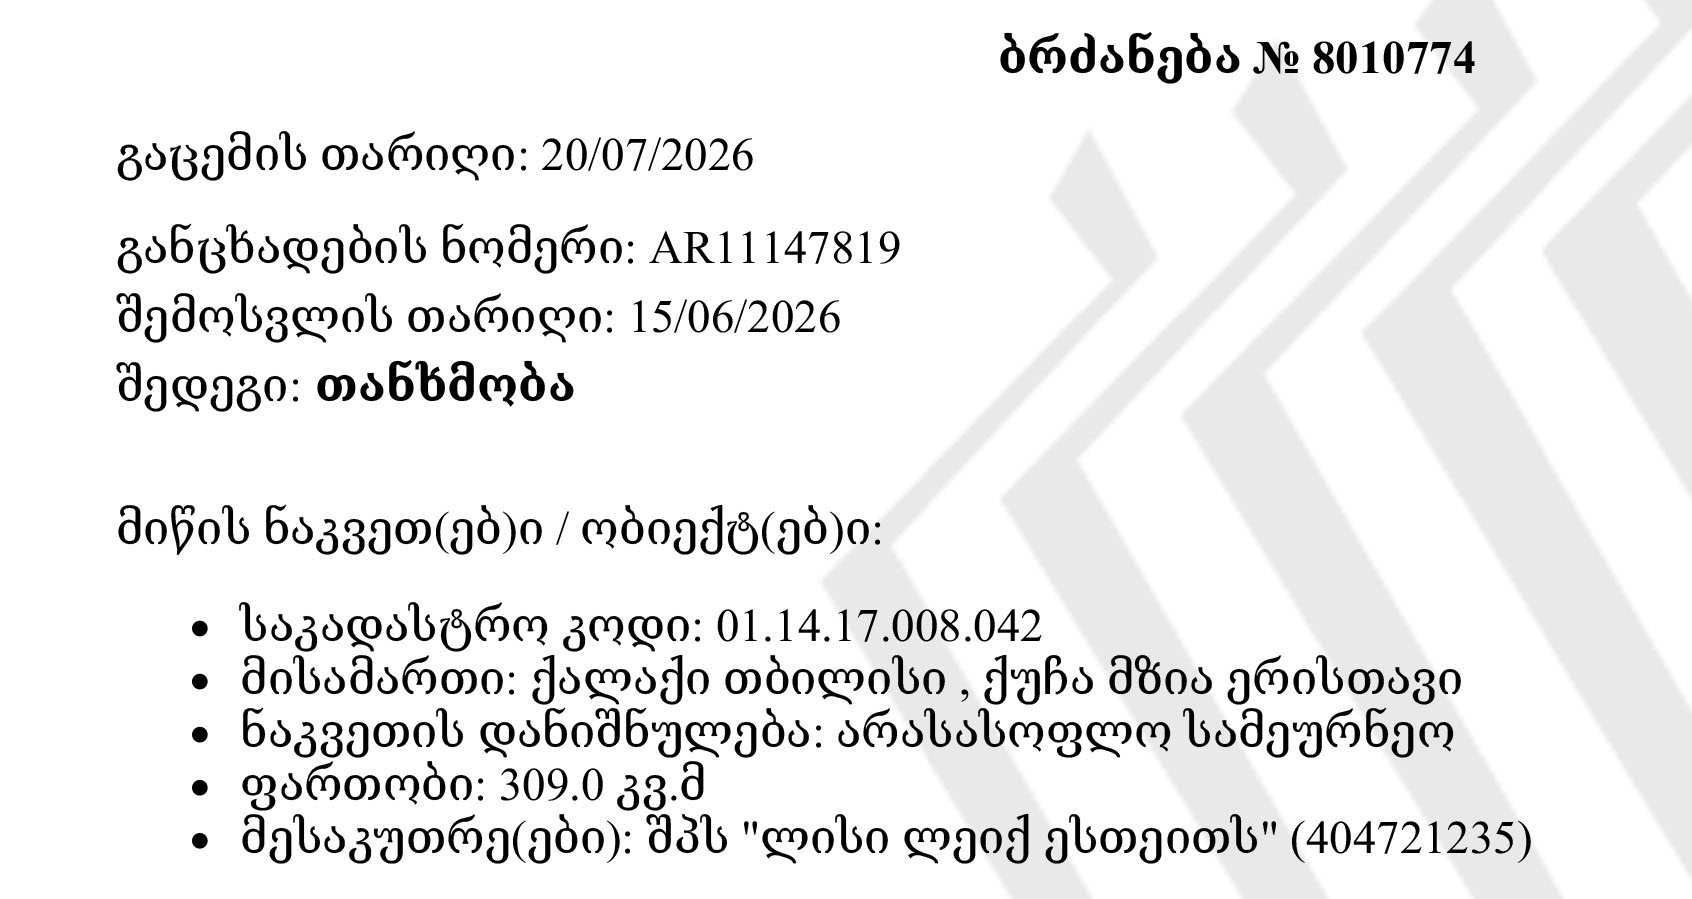
Permit documentation evidences that each project sits within a real, permitted development — not that every AI-assisted design iteration was independently re-permitted.
The investor-facing project pages and tools
The same projects that went through AI-assisted architectural development needed project pages and tools that could present them honestly — real data, tools investors could use themselves, and a qualification path that respects everyone’s time.
Project Presentation Layer
Each project has a dedicated page that separates what exists today from what’s proposed — current-state photography next to clearly labeled architectural visualizations, not one presented as the other — live on the platform at ldestates.ge. No pricing is published on the site; investors request the specifics directly.
- Project overview with location context
- Current-state photography paired with labeled architectural visualizations
- Primary and secondary use-case narratives per project
- Direct request path for pricing, specifications, and investor materials
Interactive Decision Tools
An investment scenario calculator, live on the Avlabari project page, lets a visitor enter their own purchase price, completion budget, other costs, and assumed resale price, then models the total cost, profit or loss, and return on that modelled cost — nothing pre-filled, nothing suggested. It’s labeled plainly as an illustrative scenario, not an asking price, valuation, or guaranteed return.
- Four visitor-entered assumptions: purchase price, completion budget, other costs, resale price
- Modelled total cost, profit/loss, and return — computed from those inputs only
- Explicit “not a guaranteed return” disclaimer alongside the results
- A direct path to discuss the scenario, from the calculator itself
Search-Ready Platform
Project pages built on WordPress with structured on-page SEO, so the developments can actually be found by the investors looking for them.
- A dedicated page for each project
- Project-specific calls to action and inquiry options
- Built on WordPress, with on-page SEO structure through Rank Math
Direct-Access Inquiry Path
LD Estates is developer-direct, not a brokerage — so the inquiry system is built to match: one form that asks which project a visitor is interested in, alongside a direct phone number, email, and WhatsApp link. Knowing the project up front means the conversation starts with context, without adding a multi-step funnel that would work against the direct relationship LD Estates is positioning for.
- Single inquiry form: name, email, project interest, message
- Project interest field (Avlabari / Lisi Lake / General) routes each inquiry with context
- Direct phone, email, and WhatsApp contact alongside the form
- Consent capture built into the form itself
This layer wasn’t assembled from off-the-shelf plugins alone. AI Insider builds functionality like this directly — using AI-assisted development workflows, including VS Code and Claude Code, to turn LD Estates’ business requirements into working platform features inside a standard engineering process.
The result
AI-assisted support ran across the full development, not just the website — from architectural drawings and design comparison through to the platform that presents the finished projects.
Development supported end-to-end
AI-assisted work carried through from architectural drawings and design iteration — including projects like Avlabari and Lisi Lake — into the visualization and digital infrastructure built around the finished developments.
Trust before contact
The investment scenario calculator and transparent, clearly-labeled project data let investors test their own numbers independently. They arrive at the conversation informed, not skeptical.
Context, not cold outreach
The inquiry form asks which project someone is interested in before anything else — so the direct conversation that follows, by phone, email, or WhatsApp, starts with context instead of a generic lead.
Interest visible by project
Because every inquiry is tied to a specific project, LD Estates can see which project is drawing real interest, not just how many messages arrive.
The pattern is: design, visualisation, project pages and decision tools. We can apply it to your business.
Services used
- Content & Publishing SystemsAI-assisted design visualisation, renders and interiors turned into project pages and investor materials
- Websites & Multilingual InfrastructureProject pages on WordPress with on-page SEO structure and the investment scenario calculator
- AutomationThe project-tagged inquiry path that routes each lead with context
Start with a fixed-price System Audit
$300. A technical architecture review, bottleneck analysis and a prioritised roadmap, then implementation scoped to what the audit finds.
AI Insider Georgia · Based in Tbilisi.